Kokořínsko Protected Landscape Area · Šemanovice

Šemánky

Seven houses with a breathtaking view.
7 connected houses 57 km from central Prague Building permit issued
scroll ↓
About the Project

A cattle barn returning to life.

Šemánky is a unique brownfield redevelopment on the edge of the beautiful village of Šemanovice — with the most stunning view of the Šemanovice valley on one side and the České středohoří highlands on the other.

A former cattle barn from the 1960s, unused for decades, is getting a second life as seven connected houses designed for short-term rental in the spirit of high-quality agrotourism — whether operated together as a single resort, or sold individually to separate owners.

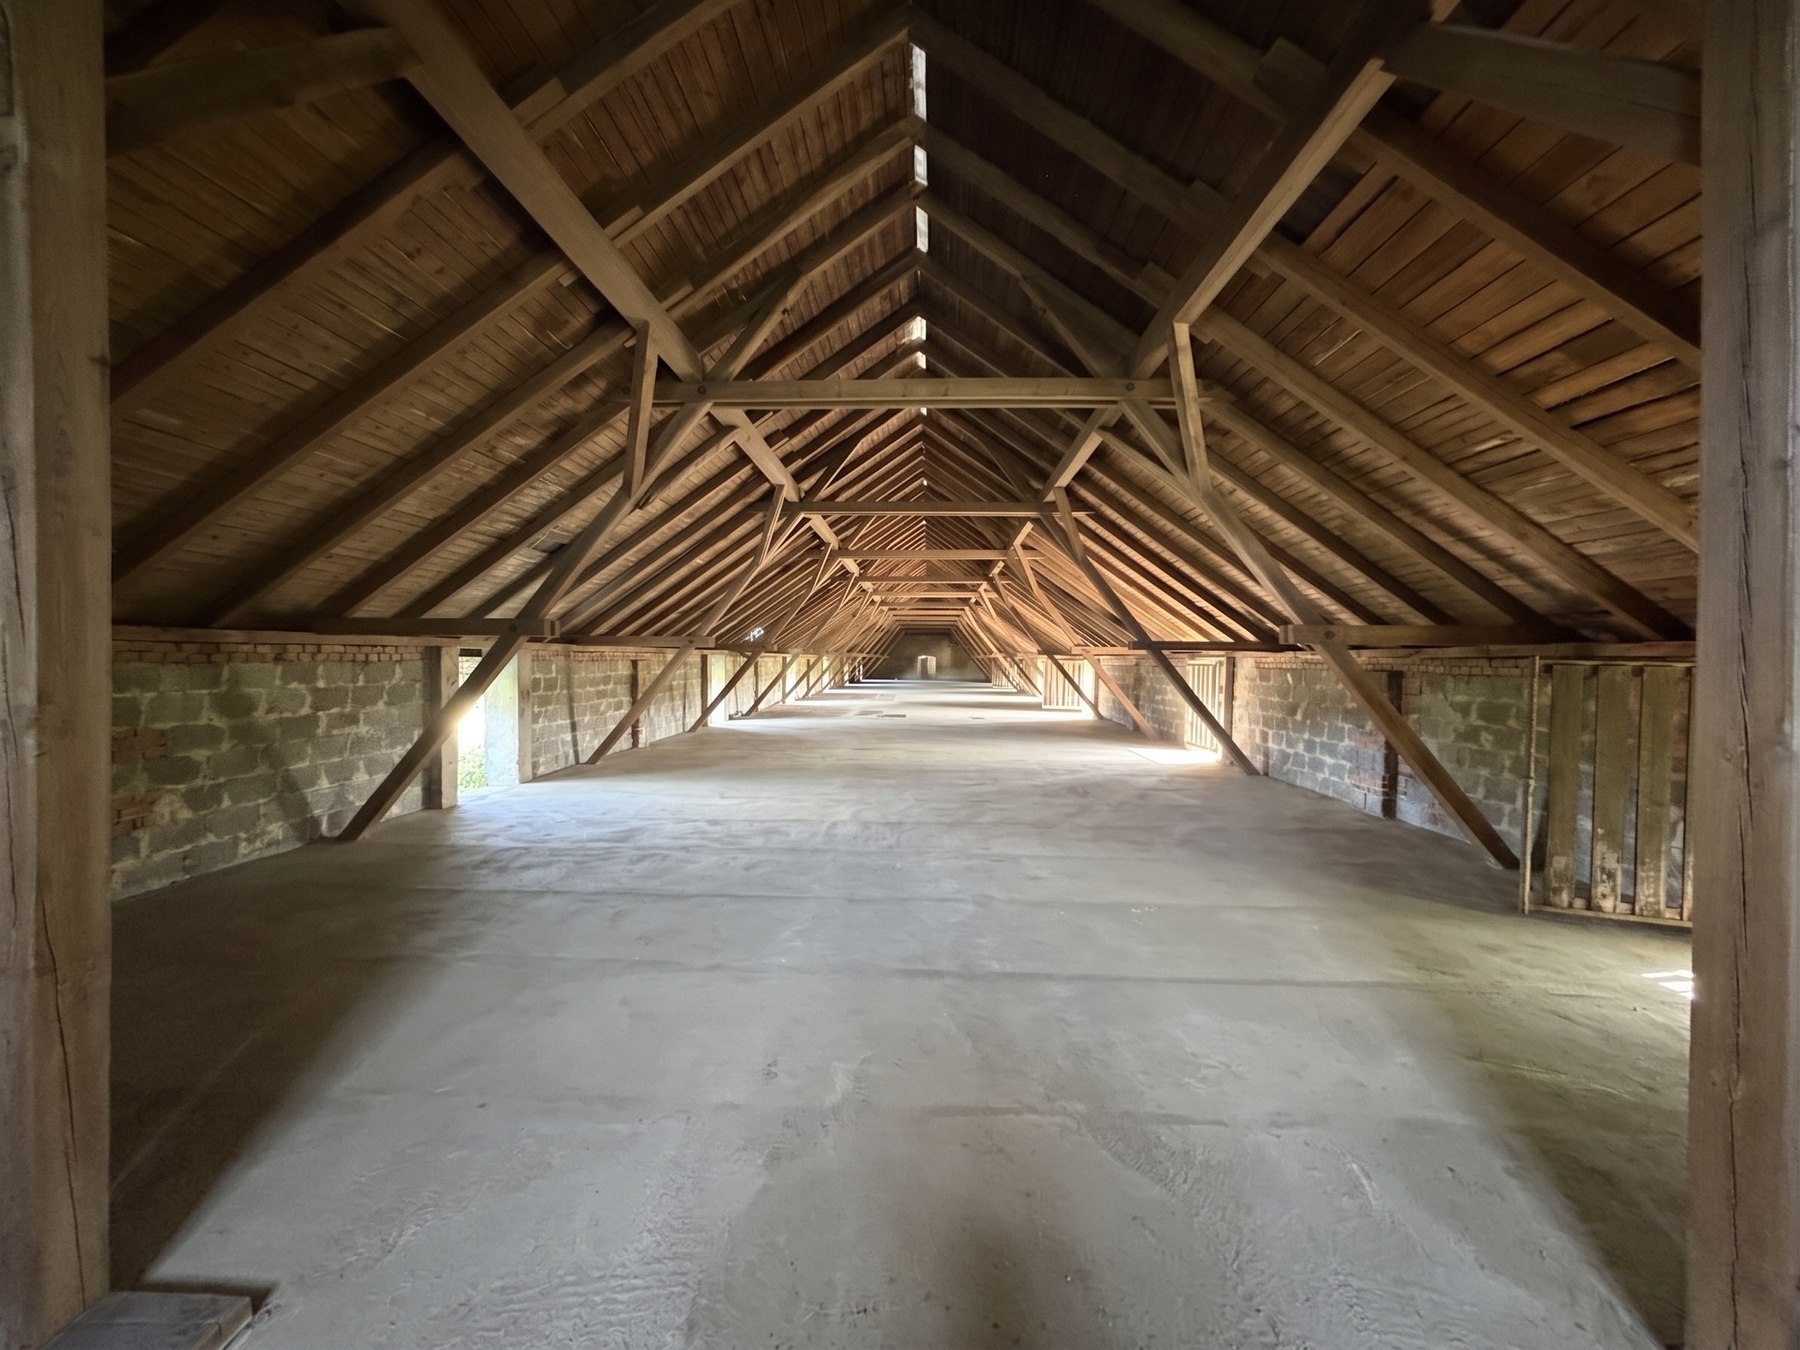
The mass of the original building is preserved — the vaulted gable roof structure, the long rectangular footprint, and the distinctive silhouette are all part of the landscape character of the Kokořínsko Protected Landscape Area. Inside, however, an entirely new world is taking shape: seven intimate houses, each with its own layout and character within a unified architectural whole.

Right next door is the Nostalgická Myš cultural venue, with concerts, theatre, and home cooking for guests every weekend.

7
connected houses
1,205
m² of living area
8,592
m² of land
B
energy class
Building Moratorium in the Protected Area

A building moratorium applies across the entire Kokořínsko Protected Landscape Area — new construction is not permitted here, except for the reconstruction of existing buildings. Šemánky is being created by converting an existing building, and will therefore have permanently zero competition from new development projects nearby.

Location

Kokořínsko — Mácha's Country.

Sandstone rocks, deep forests, romantic valleys, and traditional village architecture. Šemanovice lies in the middle of one of the most beautiful protected landscape areas in the Czech Republic — yet less than an hour's drive from central Prague.

It's 57 km from Prague — at most a 1-hour drive. Within easy reach are Mělník, Mšeno, the Kokořínský důl valley, and the famous "Pokličky" rock formations. For guests, this means nature within arm's reach — on foot, by bike, or just a few minutes' drive to the most beautiful corners of the Central Bohemian Region.

The entire area is also subject to a building moratorium — new construction here is not possible, except for the reconstruction of existing buildings. Šemánky will therefore have no future competition nearby.
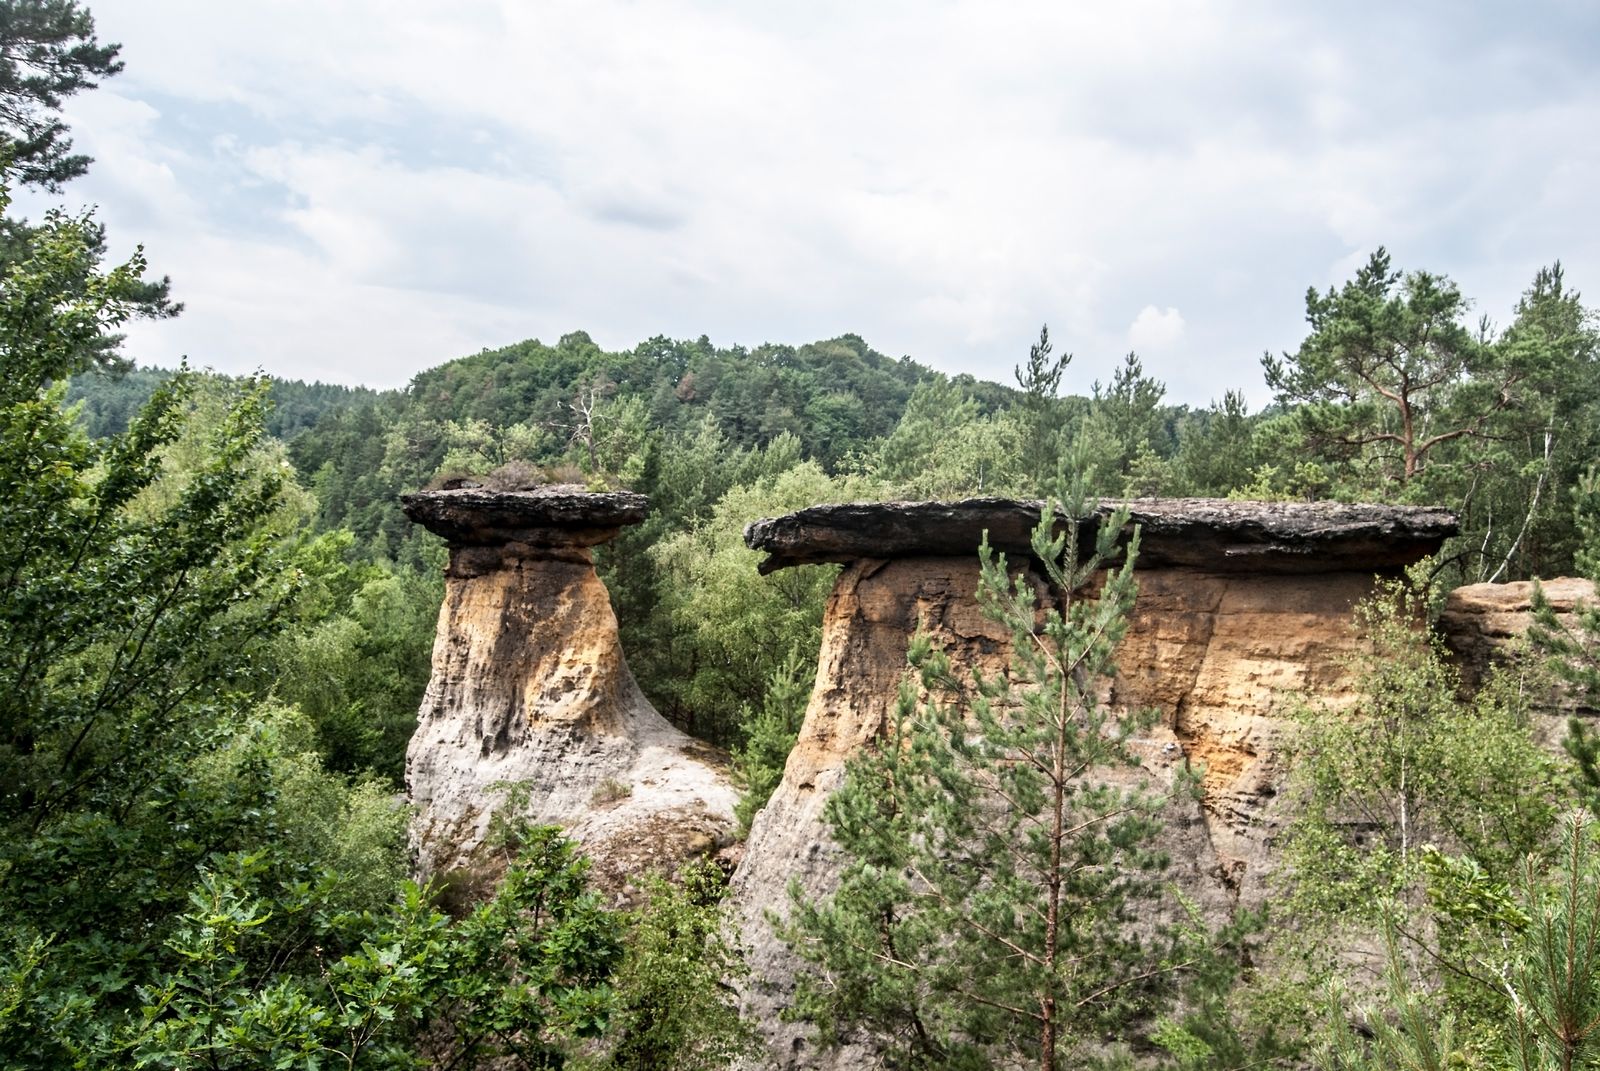
Pokličky rock formation
Pokličky
Log cabins
Log Cabins
Tree-lined avenues
Avenues
Rock dwellings
Rock Dwellings
Gorges
Gorges
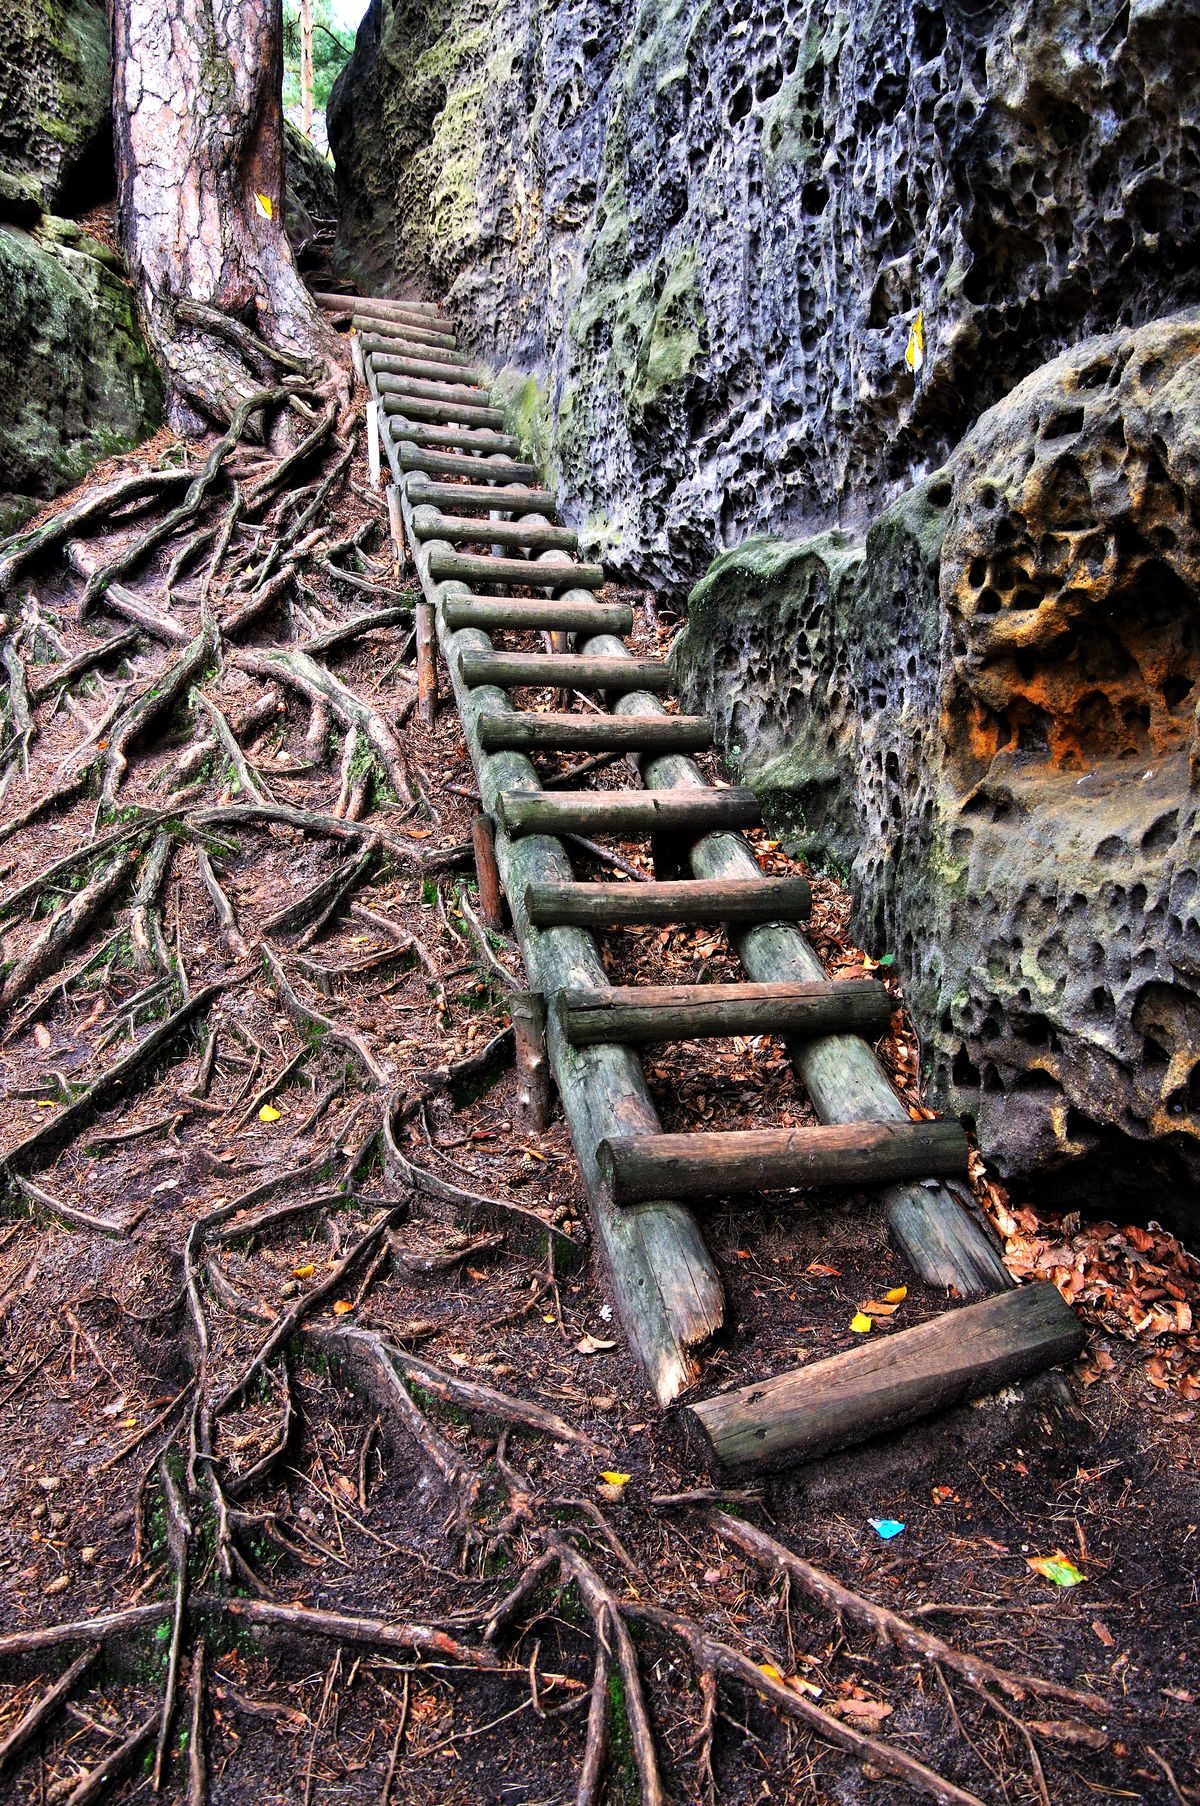
Bridges and trails
Trails
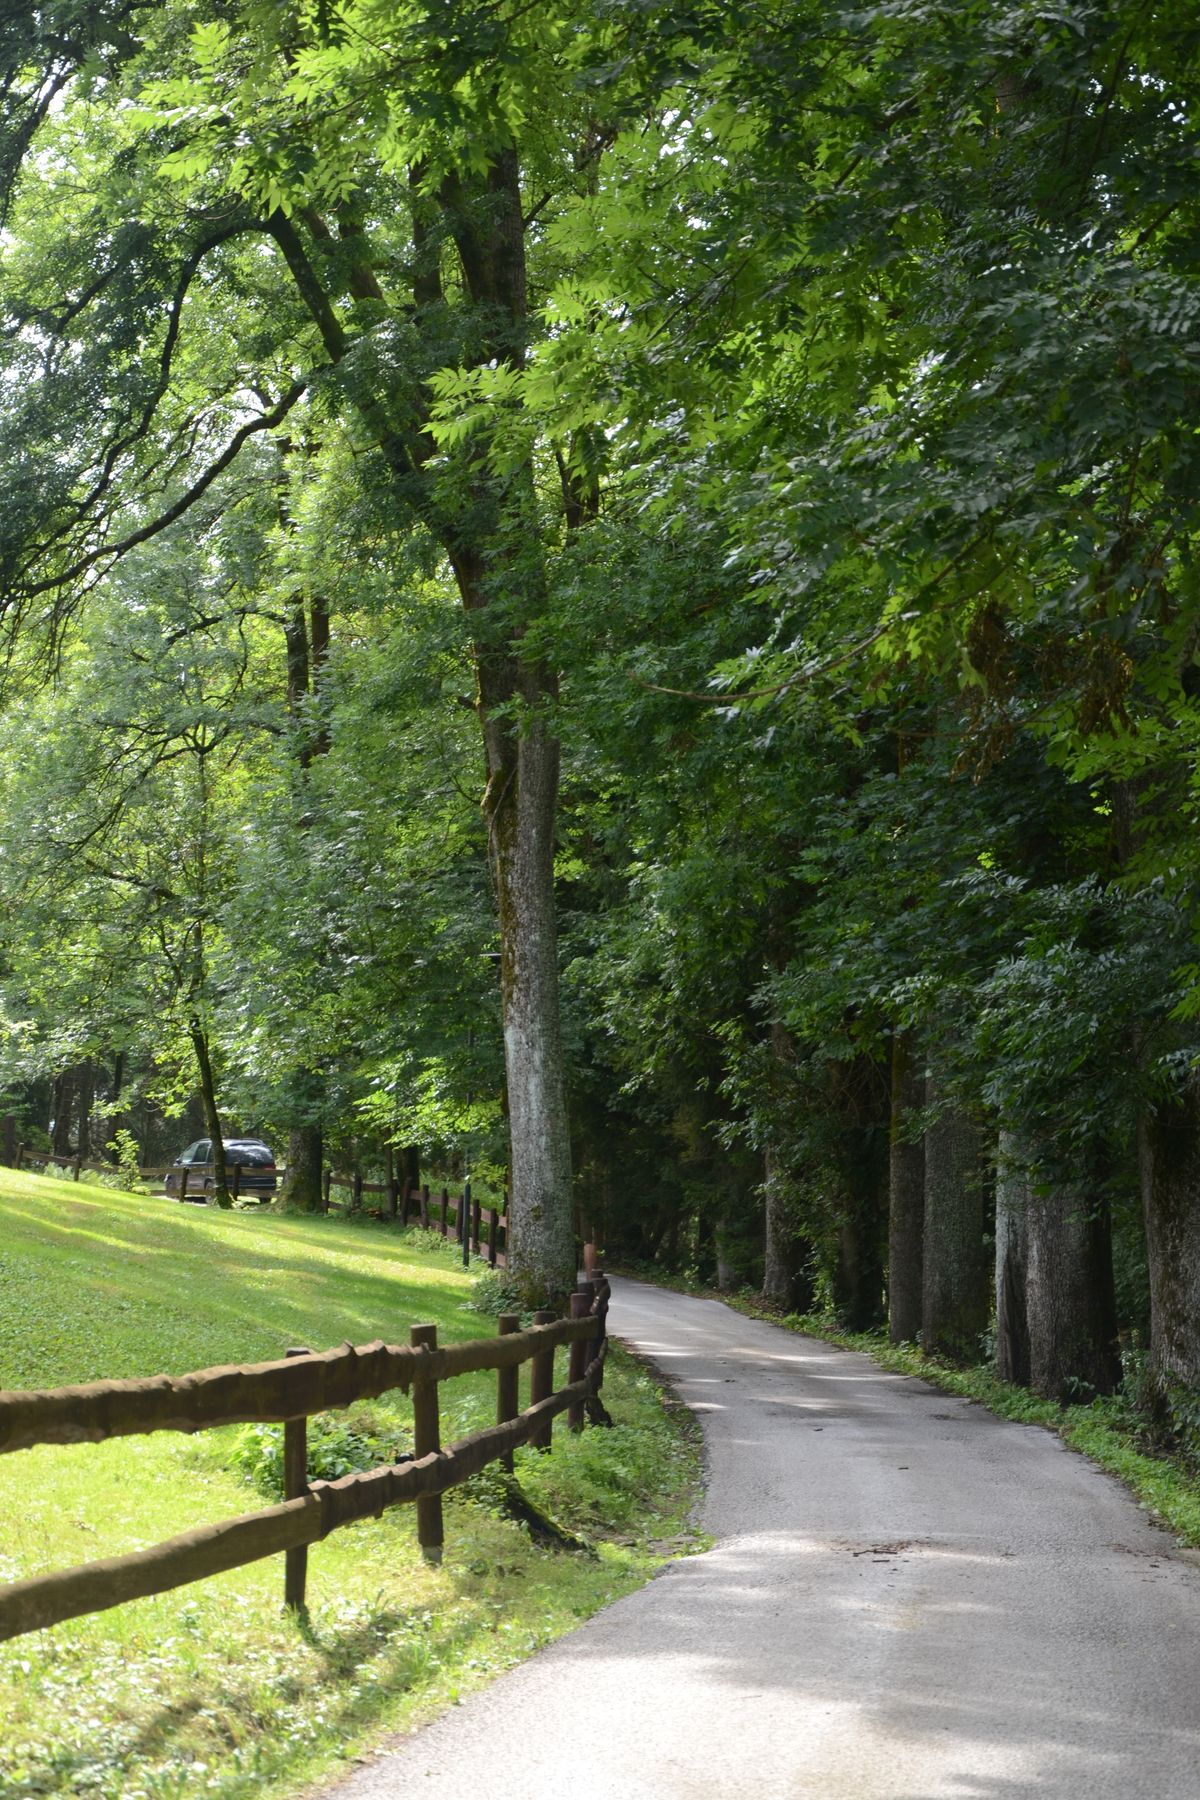
Country roads
Through the Countryside
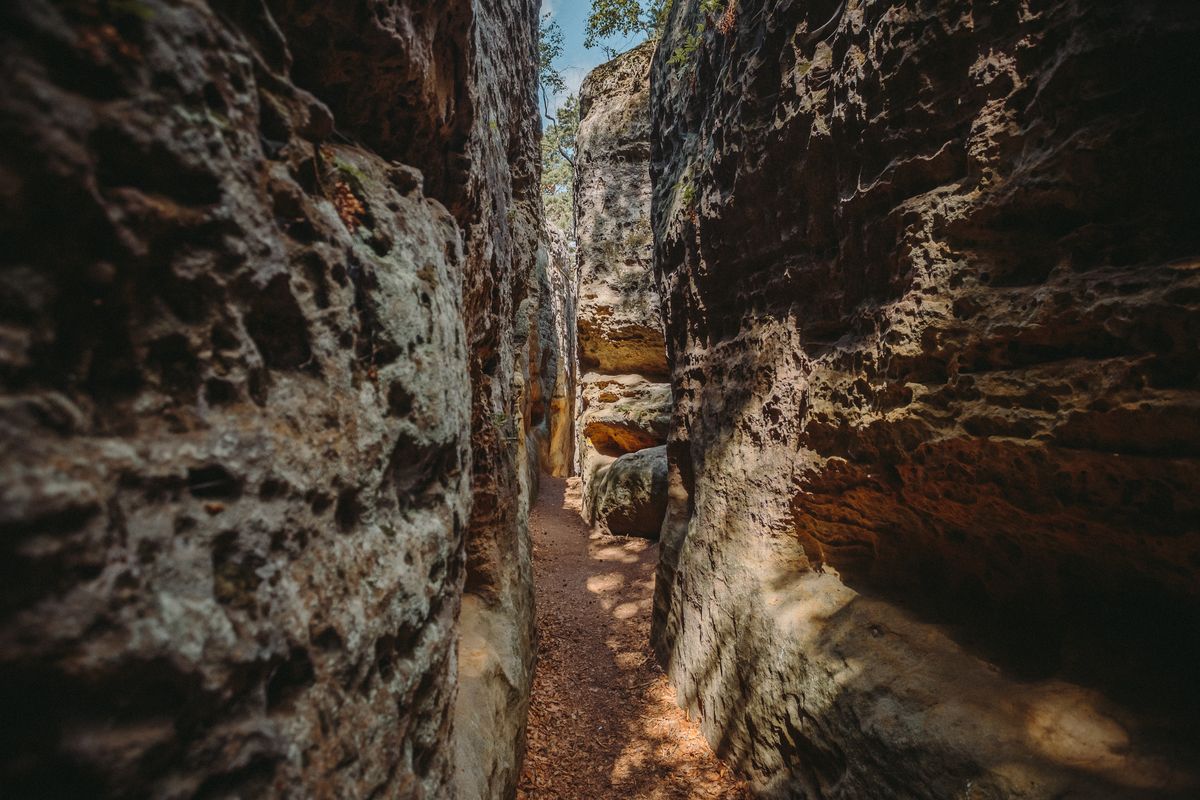
Rock passages
Rock Cities
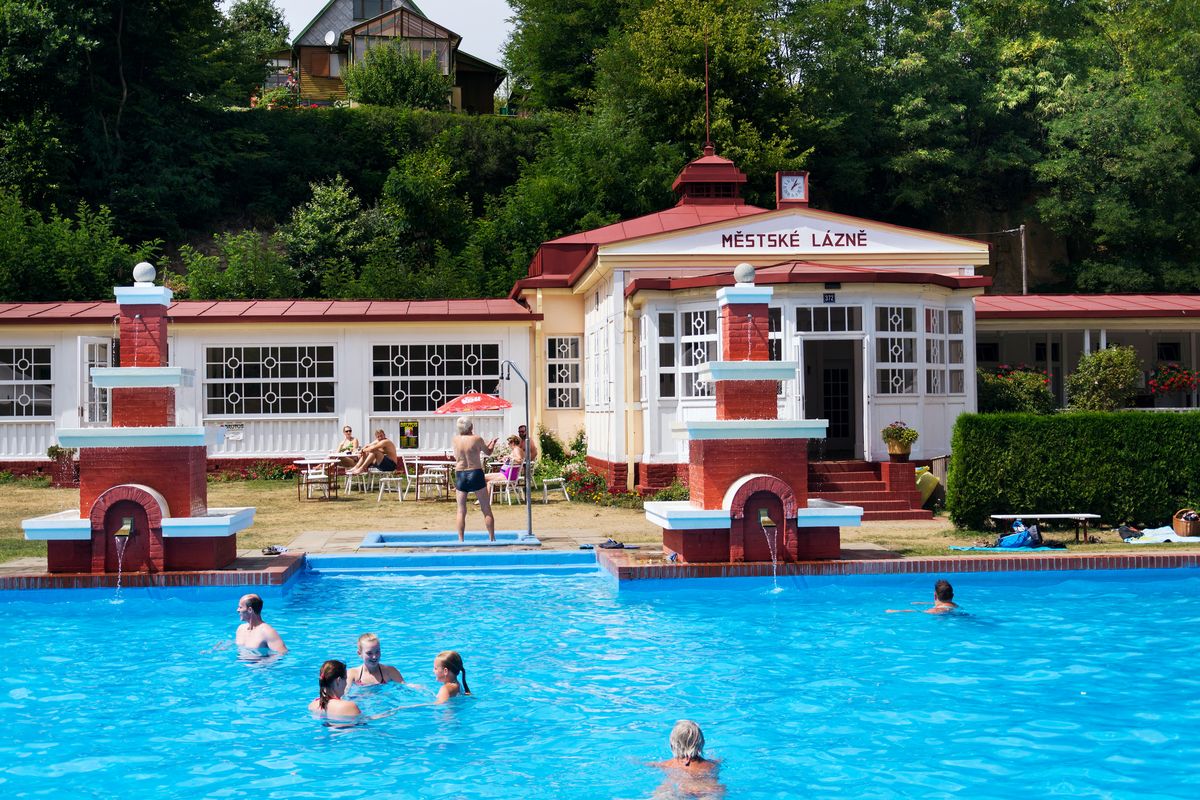
Mšeno town spa
Mšeno Spa
Visualizations

Life inside, landscape outside.

Open French windows connect the living space with the terrace and the open landscape. The character of the preserved masonry, wooden shutters, and natural materials echoes the landscape character of Kokořínsko.

Šemánky — overall view of the complex
View from the terrace into the interior View of the pool from the grounds
Current State

Where the building starts from.

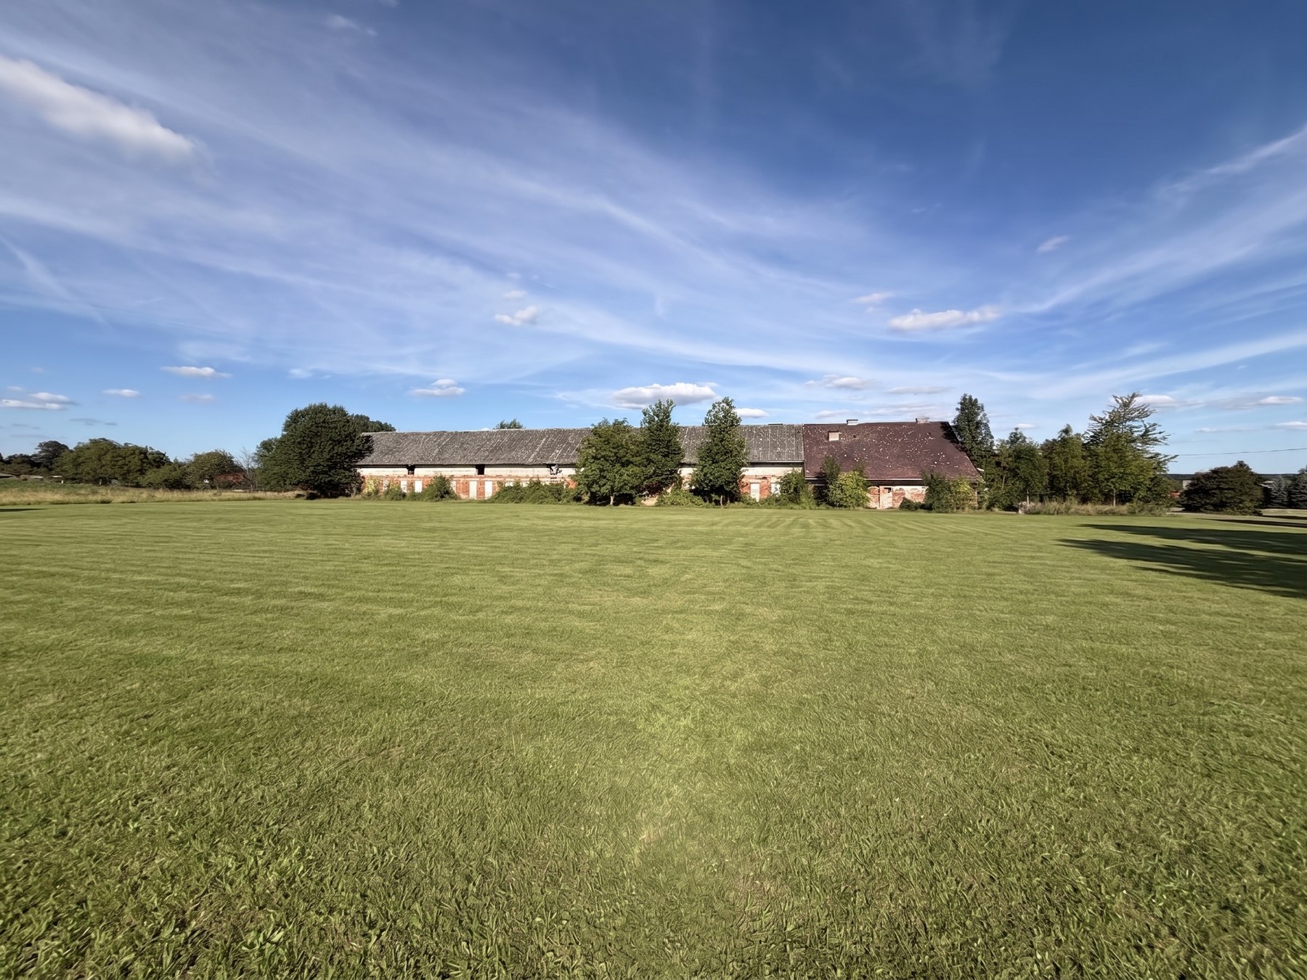
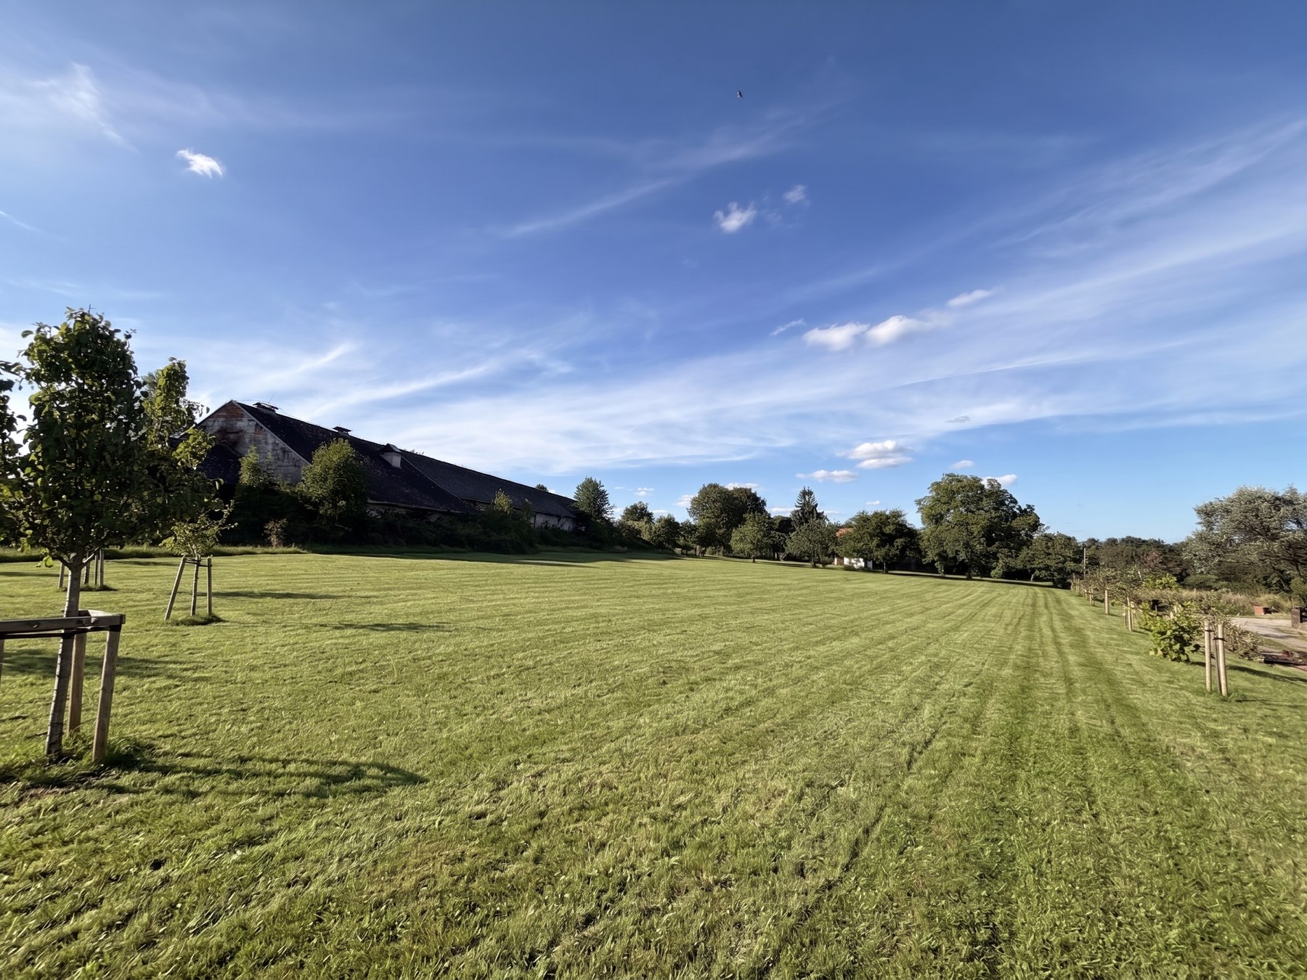
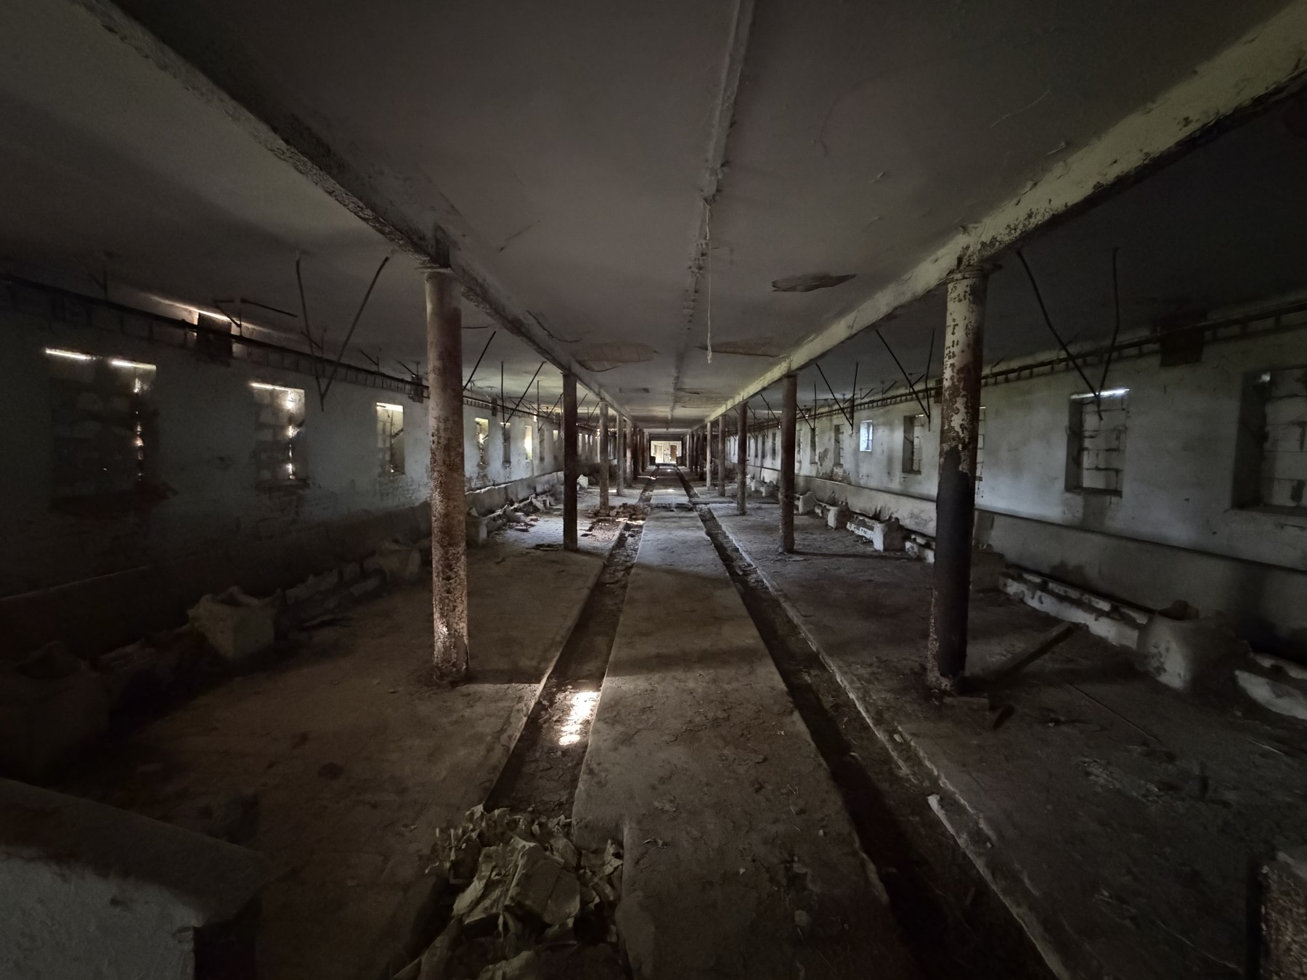
The former cattle barn today — an unused but structurally sound building, with the distinctive roof structure and massing that the visualizations and project documentation build directly on.

Šemánky — view of the whole former cattle barn
View of the Building
Šemánky — view of the land
View of the Land
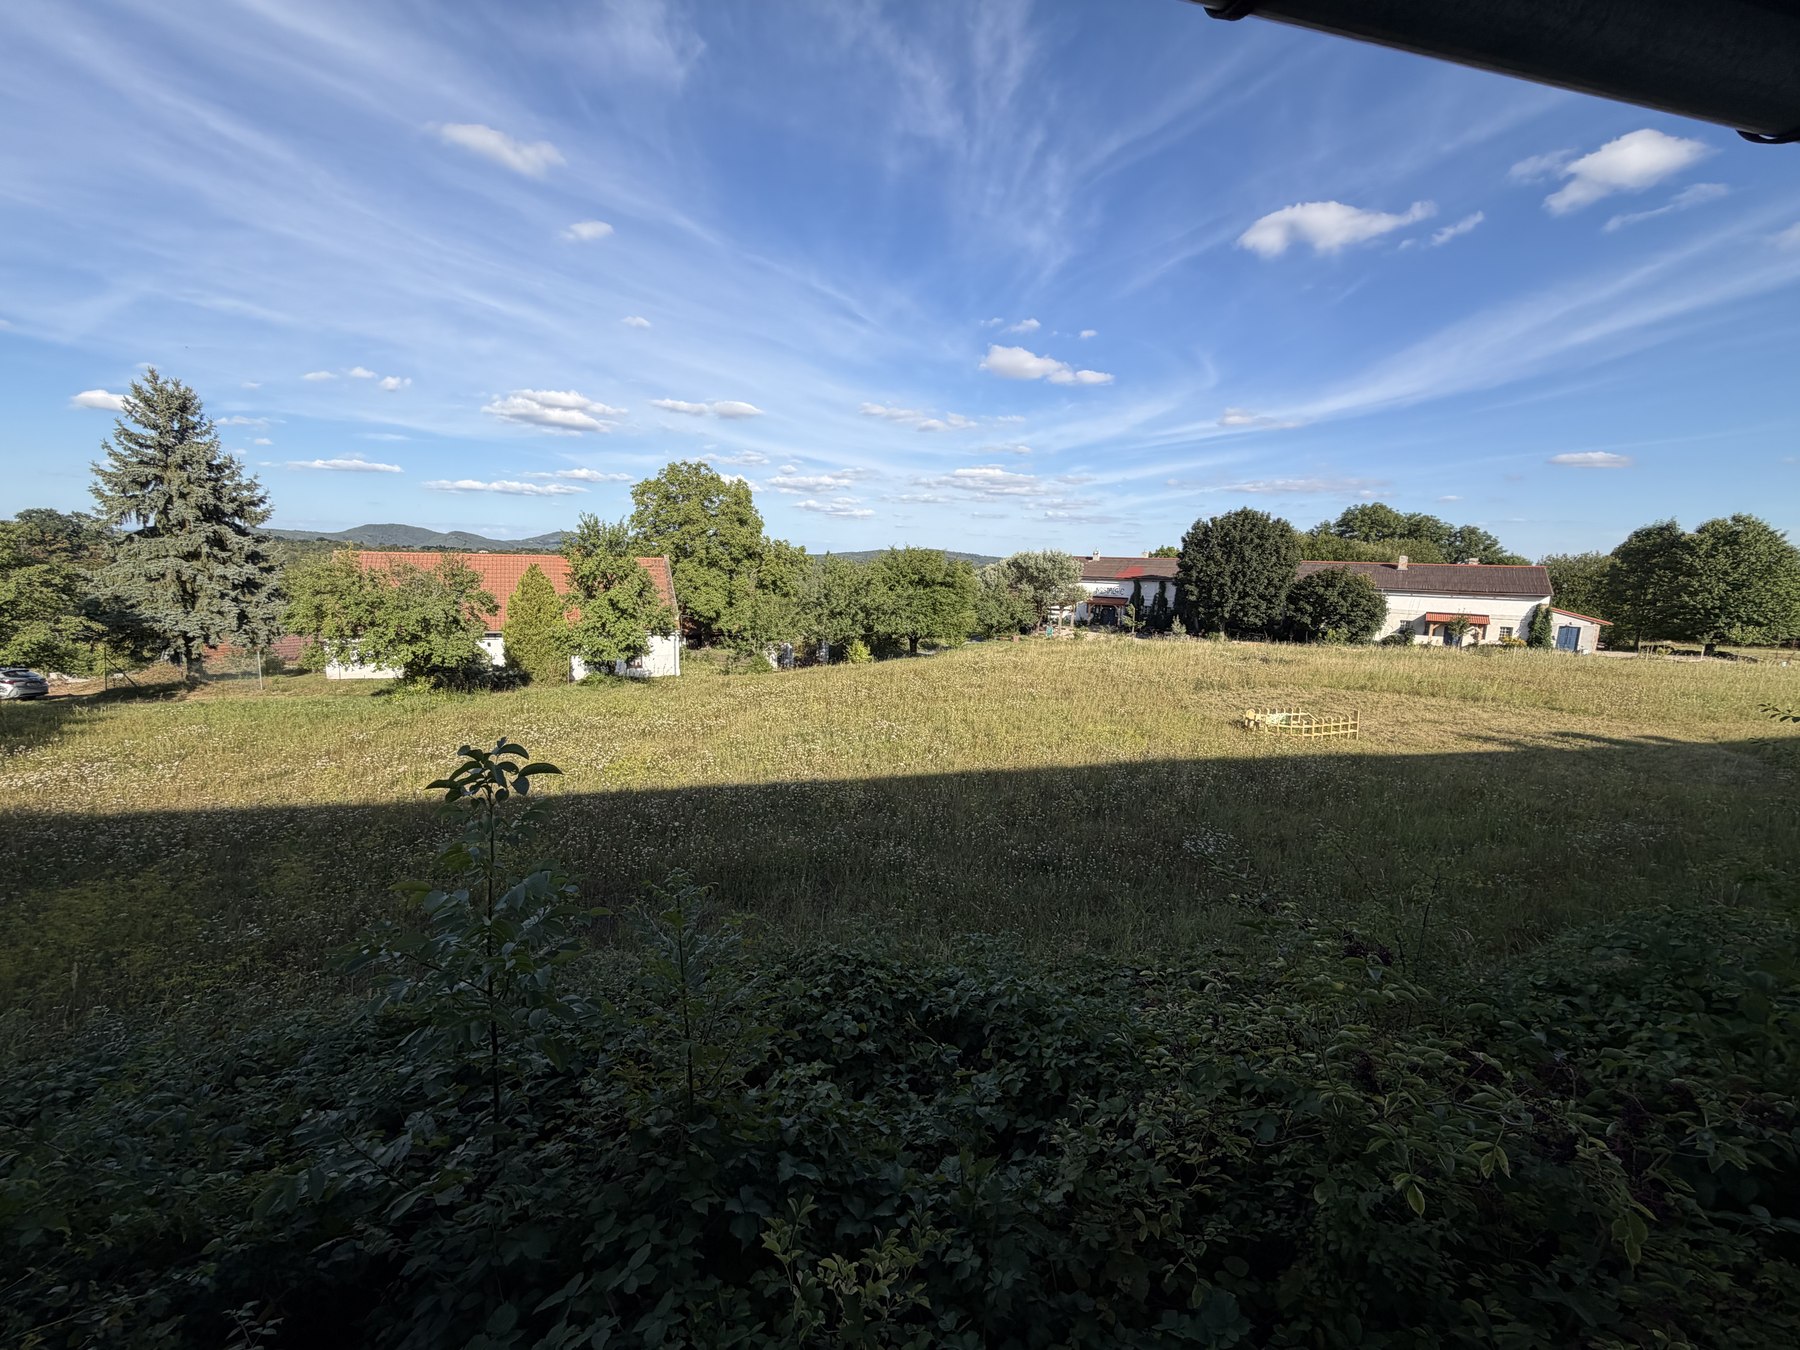
View of the surroundings from the grounds
View of the Surroundings
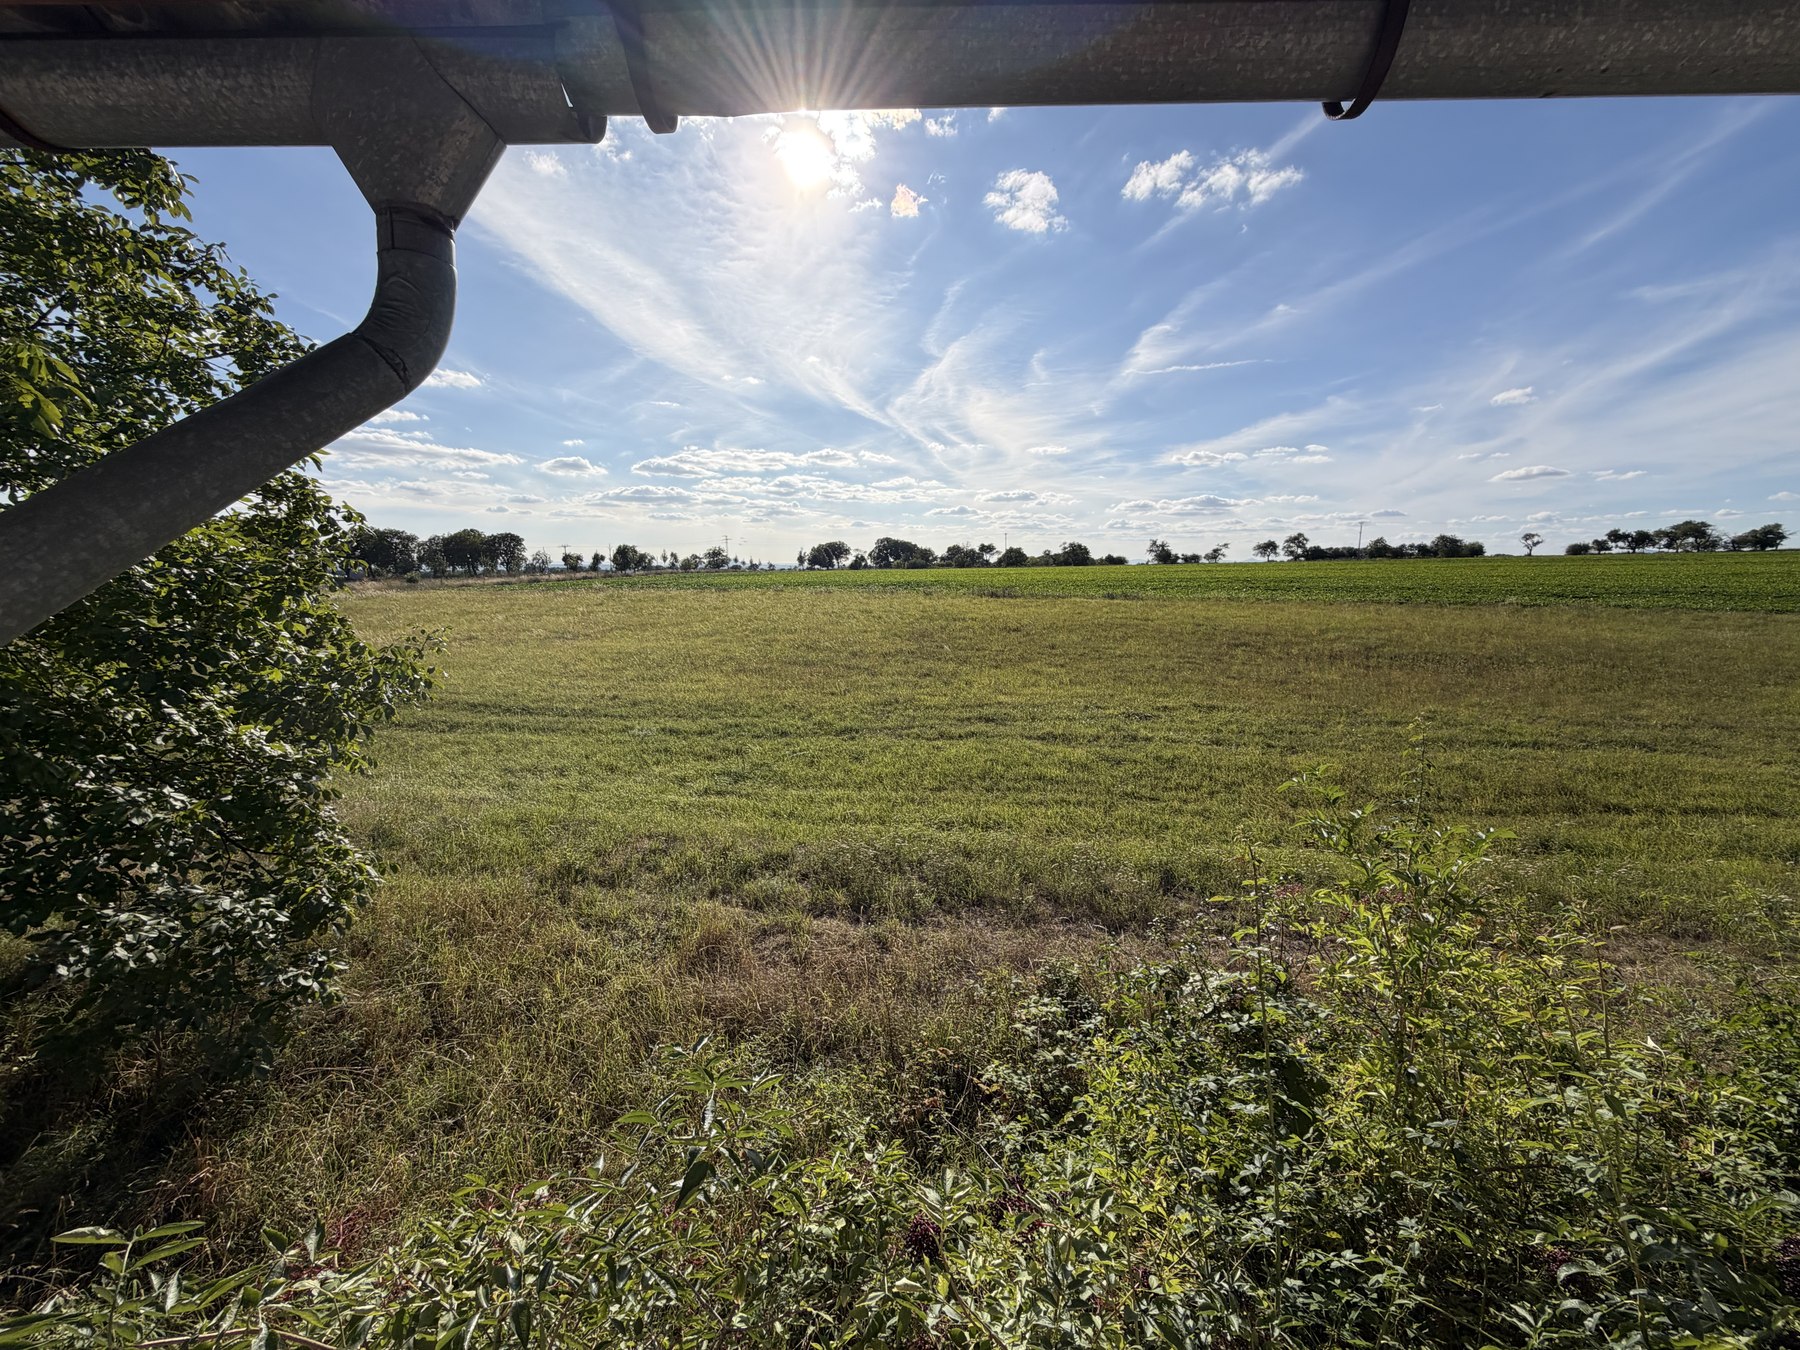
Fields surrounding the property
Surrounding Fields
Ground-floor interior of the former cattle barn
Interior — Ground Floor
Preserved roof structure inside
Preserved Roof Structure
Progress

Three phases, one vision.

The project is divided into three consecutive phases — from architectural preparation, through the main construction work, to interior fit-out and launch of operations.

Done
01

Preparation & Permits

The architectural study was prepared by Ing. Arch. Petra Nicolas, and the project documentation by Ing. Pavel Dočekal. The building permit has been issued and is legally final.

02

Construction

Construction of partition walls, complete roof reconstruction, demolition and debris removal, and installation of building services — with exterior landscaping carried out in parallel.

03

Fit-Out & Operation

Interior fit-out and registration of the operating businesses — whether as a single resort under one brand, or gradually, house by house.

Next Door

Nostalgická Myš — a cultural venue right next door.

A short walk from Šemánky is a multi-purpose cultural venue that once hosted the famous Cimrman Salons, and where the Suchý brothers left their mark. Today it hosts concerts, theatre, and exhibitions almost every weekend.

Built in 1995 by Petr Pěnkava in a former pig barn. Under the direction of Mirka Bozděchová, the venue today enjoys a rich social life: concerts by established and up-and-coming bands, theatre performances, workshops, and gallery exhibitions. A memorial plaque to Jára Cimrman was unveiled here in 2000.

What the Venue Offers

  • Taproom — capacity for 30
  • Hall seating up to 60 + billiards lounge
  • Summer garden for 50 guests — fire pit, grill
  • Gallery for exhibitions
  • Home cooking, "just like grandma's"
  • Pilsner beer on tap
  • Famous cream pastries (větrníky & věnečky)

Program & Culture

Regular weekend events — concerts by established and new bands, theatre performances, gallery exhibitions, workshops, and courses.

Cimrman tradition: the filming location of the Cimrman Salons; a memorial plaque to Jára Cimrman (unveiled 9 October 2000); brothers Jiří and Ondřej Suchý contributed to the concept.

Open: Thu–Fri from 4 PM · Sat–Sun from 11 AM
Address: Šemanovice 7, Kokořín

From Our Events

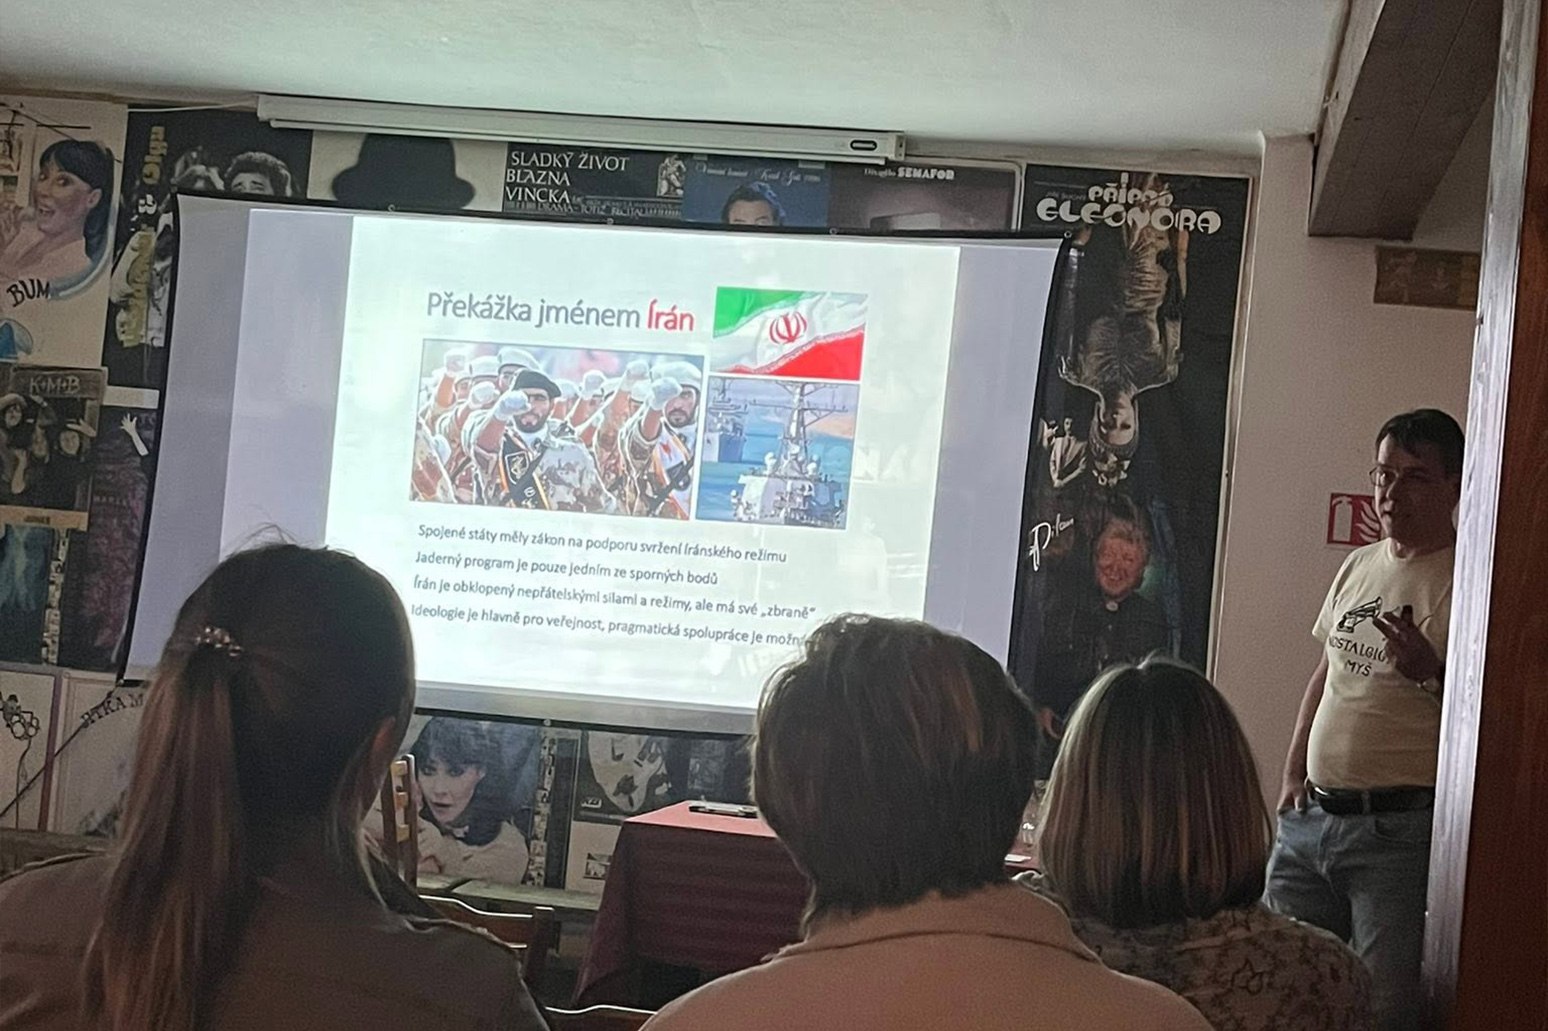
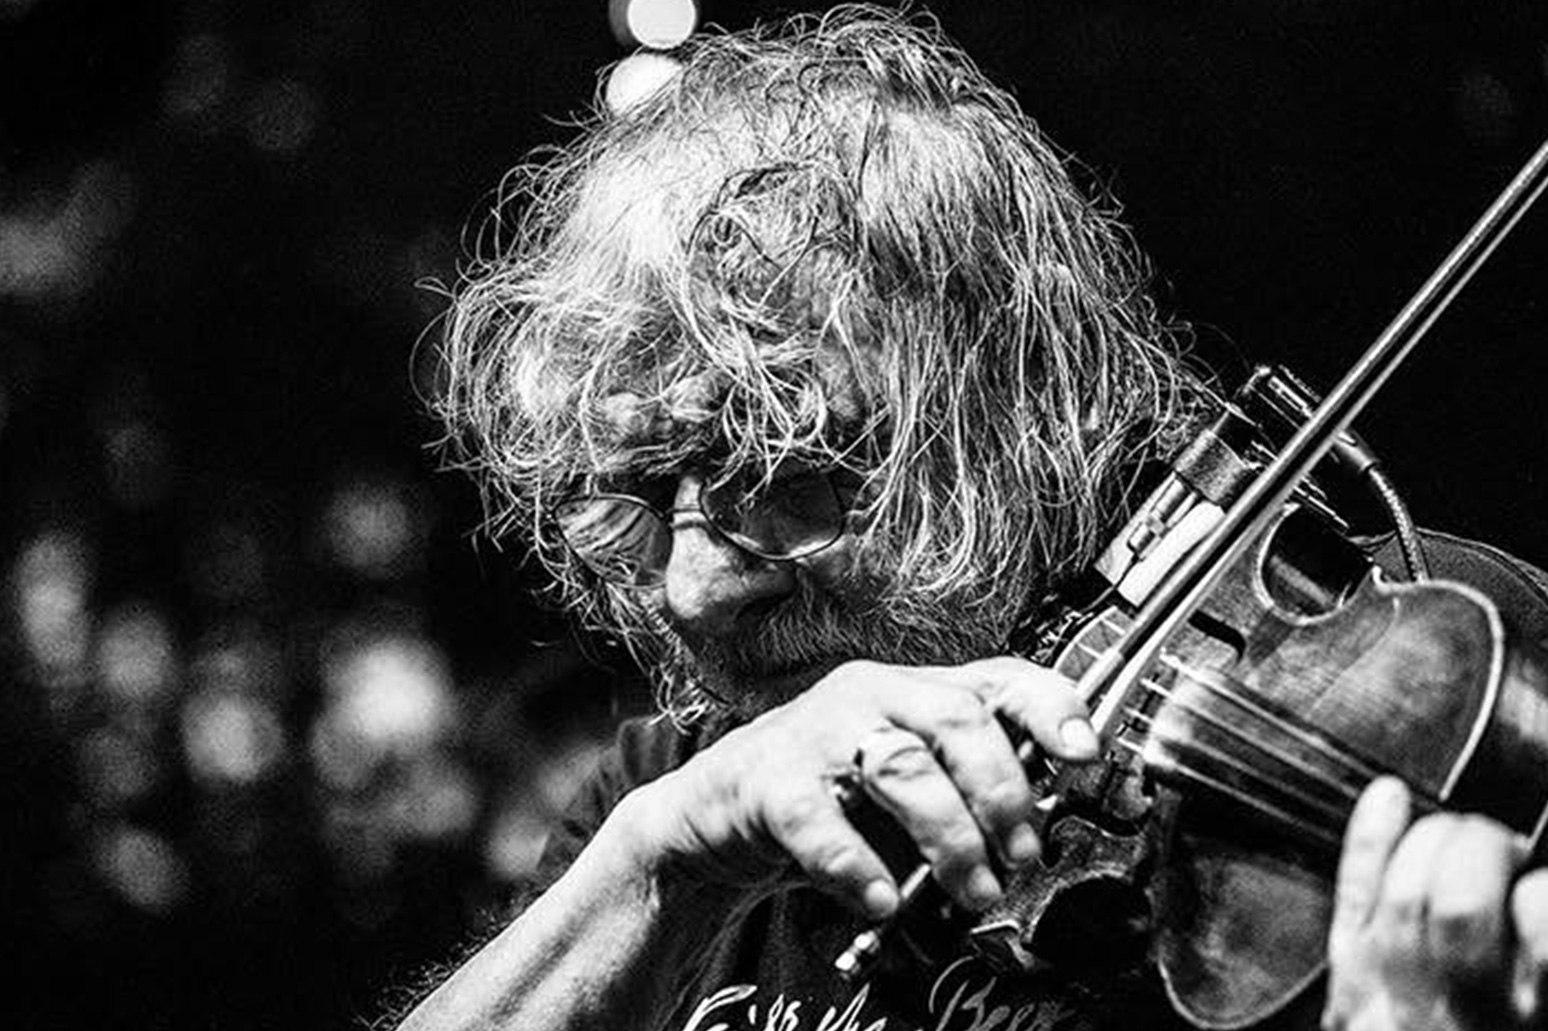
A talk and discussion at Nostalgická Myš
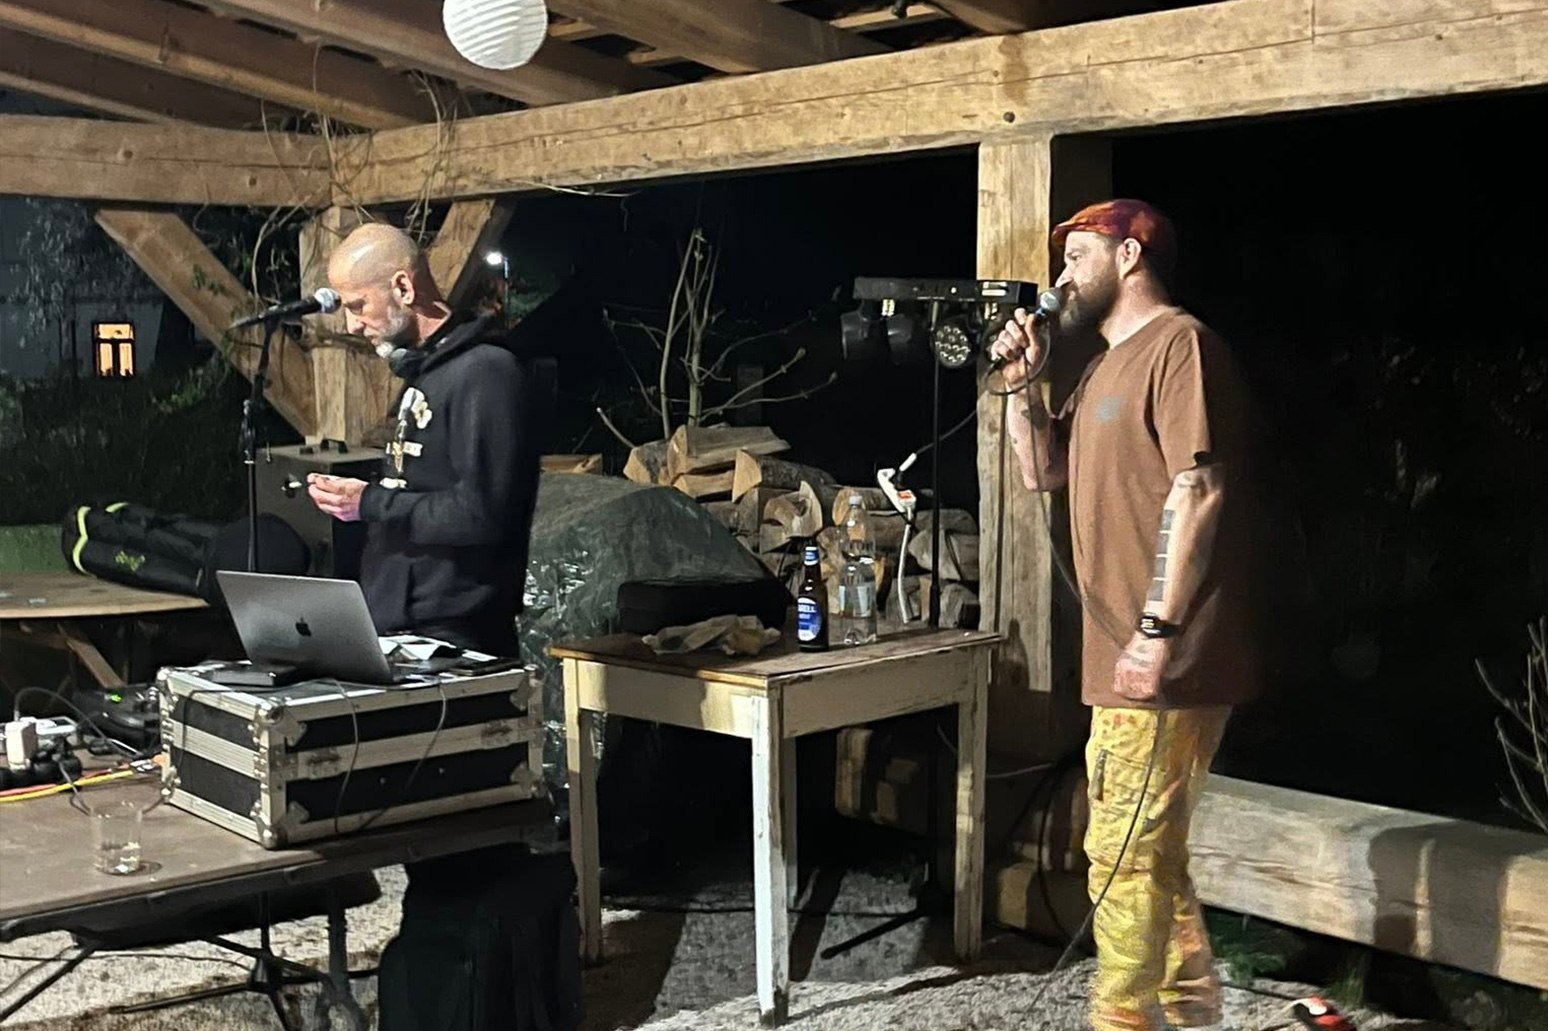
A music night at Nostalgická Myš
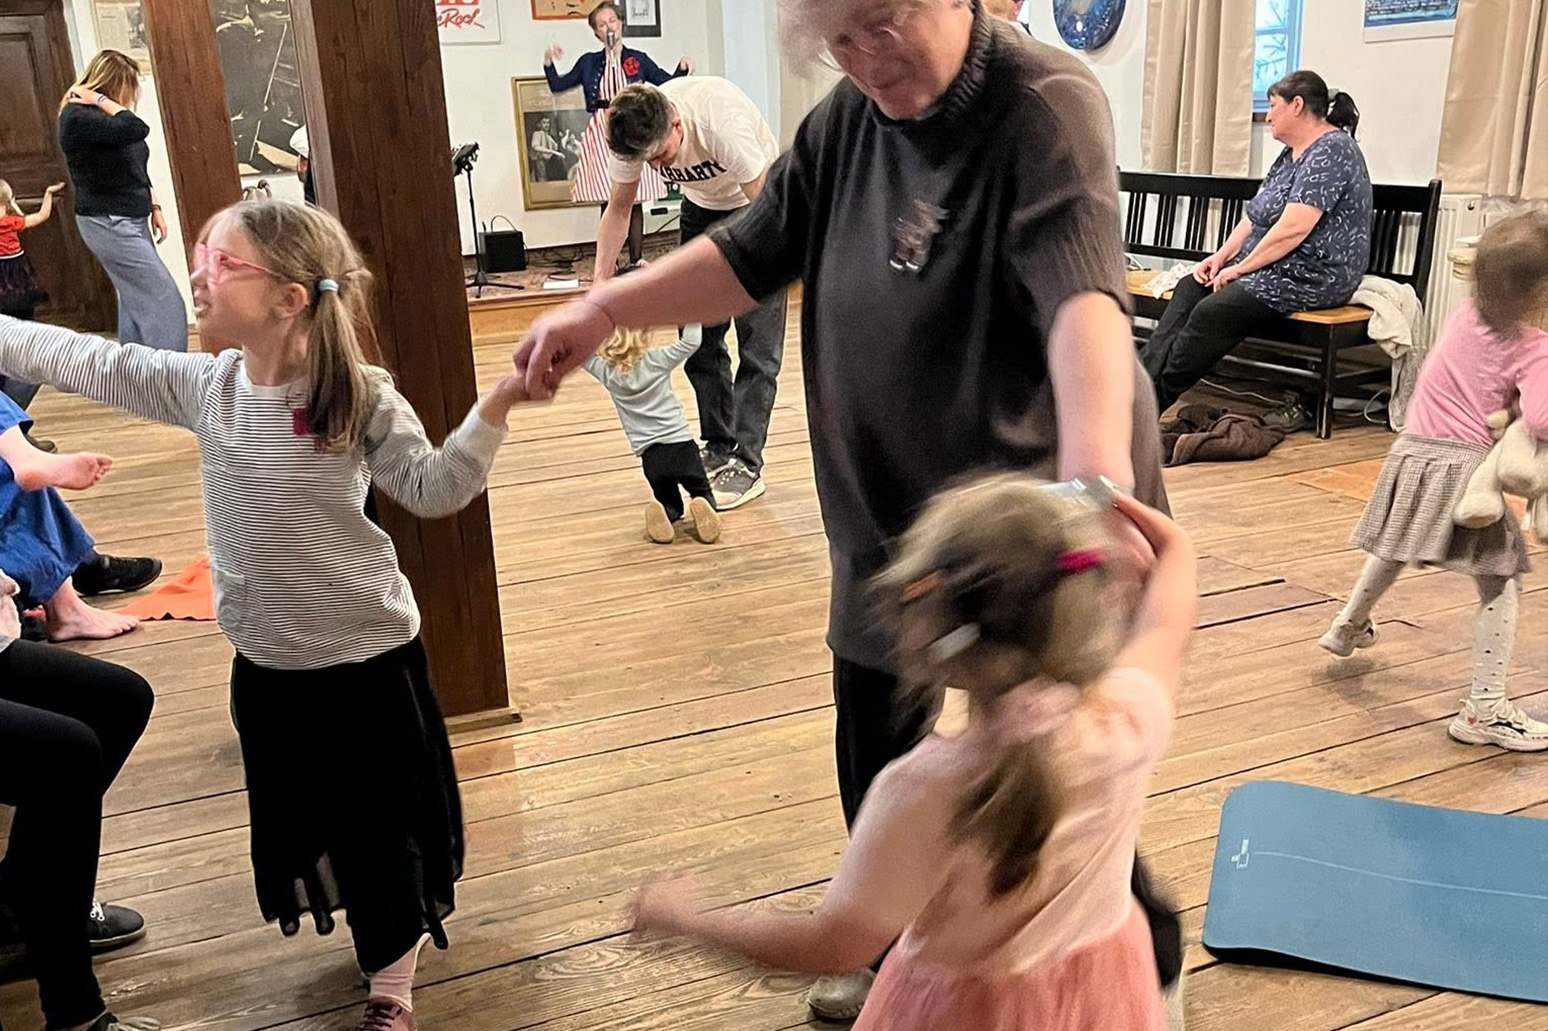
A dance afternoon for the little ones at Nostalgická Myš
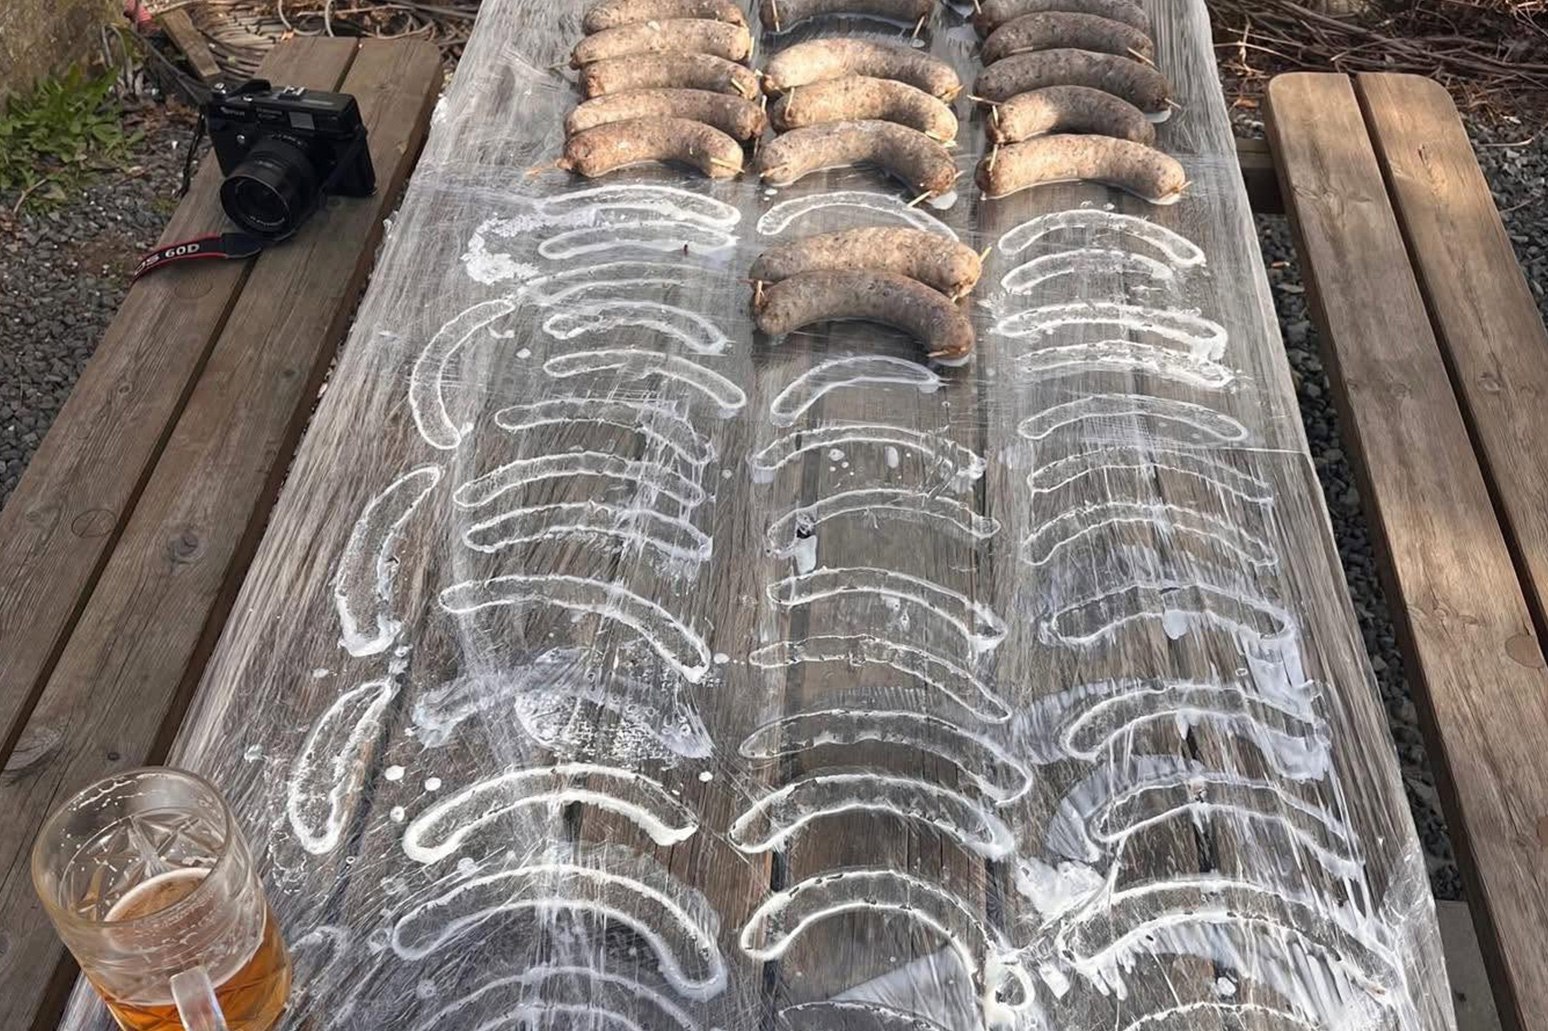
Homemade sausages at Nostalgická Myš
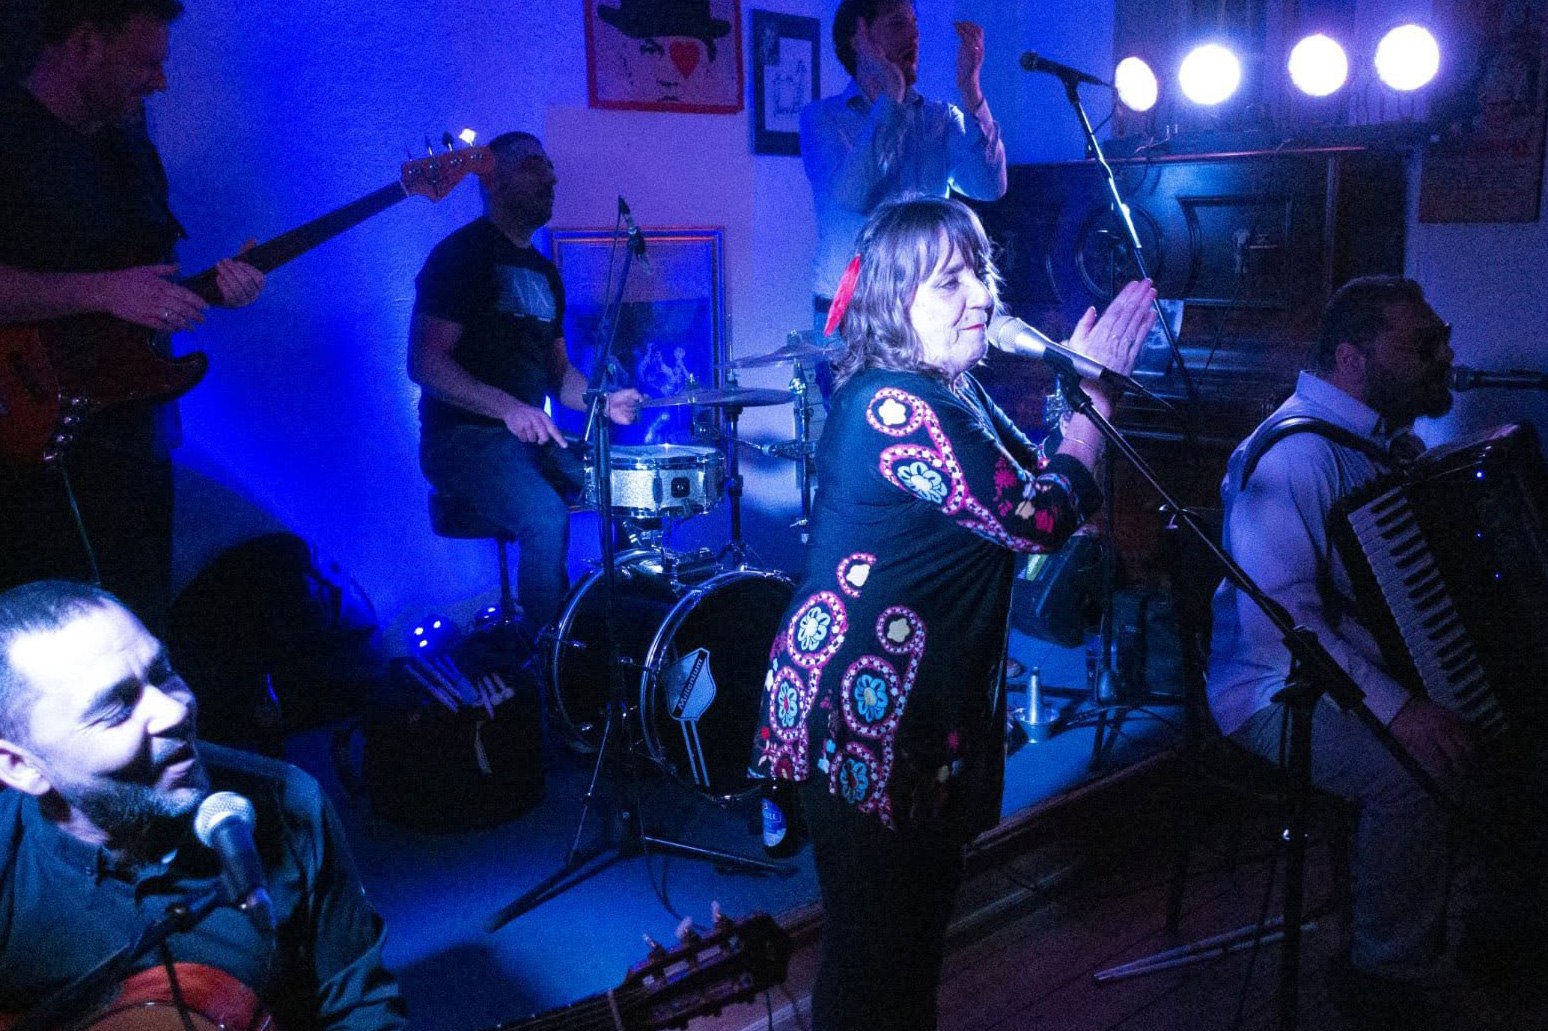
A live band at Nostalgická Myš
A music evening at Nostalgická Myš
Architecture

Layouts, façades, materials.

Seven independent sections, each with a ground floor and a habitable attic. A central living space open to the ridge of the roof, French windows facing east toward the valley, and an adjoining terrace with a view of the landscape.

Site plan
Site Plan
Overall floor plan
Overall Floor Plan
Building façades
Façades
Unit fit-out options
Unit — Variants
Material specification
Materials
Garden landscaping
Landscaping
Capacities

Seven houses, one address.

Each house has its own layout — from smaller row-house units (4+1) to spacious units with a studio or multi-purpose space at the ends of the building. End units 1, 6, and 7 offer the largest living space and the most options for use. The houses can be operated together under one brand, or offered for sale individually.

UnitTypeLiving AreaUsable AreaBuilt-up AreaLand
Unit 17+1206.9 m²276.6 m²164.2 m²2,002 m²
Unit 24+1173.0 m²224.3 m²131.1 m²1,447 m²
Unit 34+1143.8 m²185.2 m²109.4 m²813 m²
Unit 44+1145.0 m²186.8 m²109.4 m²886 m²
Unit 54+1143.8 m²185.7 m²109.4 m²1,130 m²
Unit 67+1197.3 m²251.8 m²142.3 m²1,245 m²
Unit 75+1195.4 m²316.6 m²244.5 m²1,069 m²
Total7 units≈ 1,205 m²≈ 1,627 m²1,016 m²8,592 m²
Key Facts

Numbers, materials, and technology.

Location
Cadastral area of Šemanovice (Kokořín), Kokořínsko Protected Landscape Area
Building Moratorium
Kokořínsko Protected Landscape Area — new construction excluded, except for reconstruction of existing buildings
Distance from Prague
57 km · max. 1 hour by car from central Prague
Operating Model
Flexible — a single resort, or sale house by house
Sector
CZ-NACE 55 — agrotourism and short-term accommodation
Heating
Air-to-water heat pumps, underfloor heating
Wood Stoves
In every house, stainless steel flue ⌀200 mm
Water & Sewage
On-site wastewater treatment plant, rainwater harvesting
Façade
ETICS 150 mm insulation, broken-white render, XPS plinth
Roof
Cembrit slate tiles, graphite grey, 45° pitch
Windows
Timber Euro-profile, triple glazing, oak finish
Energy
Highly energy-efficient building (Energy class B)
Preparation Status
Legally final building permit, complete project documentation
Contact

Let's talk about Šemánky.

Šemánky can be acquired as a complete investment complex, or as an individual house within the seven-house whole. We tailor the specific legal and operating structure (owners' association, cooperative, or sale as a whole) to the profile of the buyer — we're happy to discuss it in person.

Petr

Access to Detailed Materials

We're happy to share the financial model, itemized budget, and financing overview with interested parties after a short introduction — reach out by email or phone and we'll send you the complete materials.

petr@loutky.cz +420 604 230 945